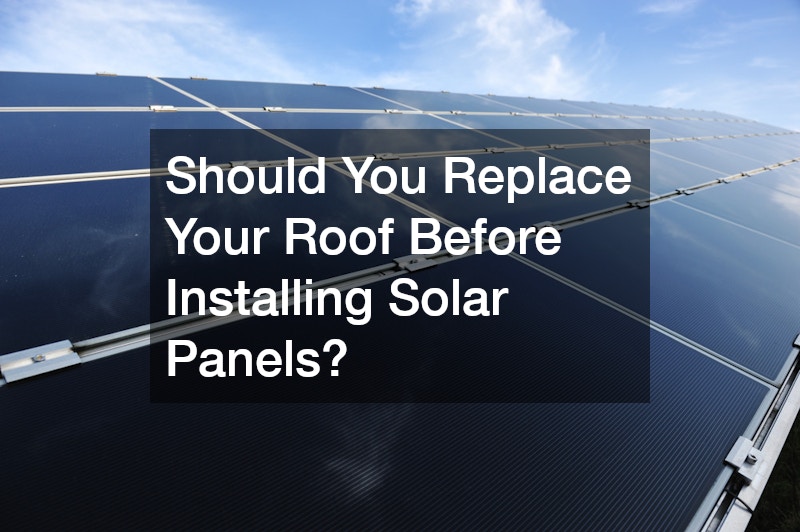
Transitioning to solar energy is one of the most impactful investments a property owner can make to reduce utility costs, increase home valuation, and build long-term energy independence. However, mounting heavy photovoltaic arrays onto an existing overhead structure creates a complex mechanical relationship that demands careful upfront planning. Solar panels are designed to sit atop a home for two to three decades, generating clean power while exposed to heavy winds, severe rain, and continuous ultraviolet radiation. Mounting these high-tech devices over aging, deteriorated, or compromised architectural materials can lead to catastrophic financial and structural headaches down the road. Consequently, property owners must systematically evaluate the structural integrity, age, and overall condition of their overhead shelter well before signing a solar installation contract.
Making an informed choice requires looking beyond immediate installation quotes and considering the full thirty-year lifecycle of both systems. If an underlying structure fails five years after solar hardware is energized, the expense and logistical burden of removing the equipment to facilitate structural work can quickly offset any anticipated utility savings. Conversely, replacing an overhead structure prematurely can result in unnecessary capital outlay if the existing materials still have decades of functional service life remaining. To navigate this decision with confidence, homeowners must evaluate structural lifespans, detach-and-reset logistics, warranty synchronizations, and material performance characteristics. Understanding these critical variables ensures that your renewable energy investment remains safe, secure, and financially rewarding for its entire operational life.

Evaluating the Remaining Lifespan of Your Current Decking and Shingles
Before placing dozens of heavy glass and silicon modules onto your home, calculating the exact remaining functional lifespan of your present covering is essential. Standard asphalt architectural shingles generally possess a total operational life of twenty to twenty-five years, whereas solar photovoltaic hardware is engineered to generate power efficiently for twenty-five to thirty years. If your current shingles are already ten to fifteen years old, mounting a brand-new solar array over them creates an immediate operational mismatch. An experienced roofer can perform a comprehensive physical assessment to determine whether your current materials can realistically outlast or match the expected service life of the panels. Skipping this critical diagnostic step often results in structural failure mid-way through the solar system’s productive lifecycle.
A thorough physical assessment involves far more than merely glancing at your home from the driveway or checking the original construction records. Professional evaluators examine granular loss across asphalt surfaces, curl along edge margins, granule accumulation in gutters, and structural pliability under varying temperature conditions. Moisture testing beneath the primary layer is equally vital, as trapped humidity can rot underlying plywood decking long before surface defects become visible to the naked eye. When an evaluation reveals that a structure has less than ten to twelve years of remaining usability, proceeding with an energy installation without structural upgrades is rarely advisable. Taking proactive action at this stage preserves structural integrity and prevents costly emergency interventions later.
Weighing the Financial Cost of Detaching and Reinstalling Solar Arrays Later
Many property owners underestimate the substantial labor and logistical costs associated with removing solar hardware to facilitate structural work in the future. When an underlying structure requires full overhaul ten years into a solar panel’s life, every single panel, racking rail, optimizer, and wiring harness must be carefully disconnected and safely stored. This process requires specialized electrical and mechanical labor, which is vastly different from standard construction work. Hiring a licensed roofing contractor alongside certified solar technicians to manage this two-phase removal and reinstallation process frequently costs thousands of dollars in unrecoverable expenses.
-
Specialized Electrical Unhooking: Solar circuits carry high-voltage direct current that requires certified electrical personnel to shut down, disconnect, and safely cap before any structural work begins.
-
Physical Staging and Safe Storage: Heavy photovoltaic panels require climate-controlled or weather-protected ground storage space to prevent glass fracturing, frame warping, or moisture intrusion into electrical connectors during structural repairs.
-
Hardware Replacement Needs: Flashing boots, mounting lag bolts, single-use attachment clamps, and weatherproof seals must be entirely replaced with fresh hardware during reinstallation to maintain watertight integrity.
-
Re-Commissioning and Grid Testing: Once reinstalled, the entire solar system must undergo rigorous voltage testing, grounding verification, and local utility inspection before permission to operate is re-granted.
Factoring these potential future expenditures into your initial return-on-investment calculations often alters the financial math significantly. The total expense of a mid-life detach-and-reset operation can easily erase several years’ worth of solar energy utility savings. Furthermore, handling aged solar panels during removal introduces significant risk of micro-fracturing delicate internal silicon wafers, which permanently reduces power generation efficiency upon reinstall. Property owners who analyze these hidden mid-life costs quickly realize that aligning structural work with solar installation from day one is the most financially prudent path forward.
Identifying Structural Weaknesses and Load Capacity Before Panel Mounting
Photovoltaic equipment adds substantial dead weight and alters the environmental dynamic forces acting upon a residential structure. Standard residential solar installations add between three and four pounds of weight per square foot, which may seem manageable on paper but accumulates significantly across a typical three-kilowatt to ten-kilowatt array. Top-tier roofing companies routinely inspect internal attic framing, rafters, trusses, and load-bearing walls to verify that the home can safely support both dead load and environmental live loads. Snow accumulation, high wind uplift forces, and seismic activity can combine with array weight to strain structural framing that is already compromised by hidden age or decay.
Structural evaluations must also account for localized wind resistance shifts created by racking gaps between the panels and the underlying deck. High-velocity winds blowing across a roof surface can catch the underside of raised solar modules, creating a powerful upward lifting force that pulls directly on structural rafters. If rafter connections, ceiling joists, or sheathing panels exhibit pre-existing rot, terminally dry wood, or split framing, this wind uplift can compromise the entire structure. Reinforcing internal trusses, replacing cracked rafters, or adding hurricane tie-down straps prior to solar installation builds a resilient foundation capable of handling extreme weather events for decades.
Alignment of Manufacturer Warranties for Solar Hardware and Underlying Materials
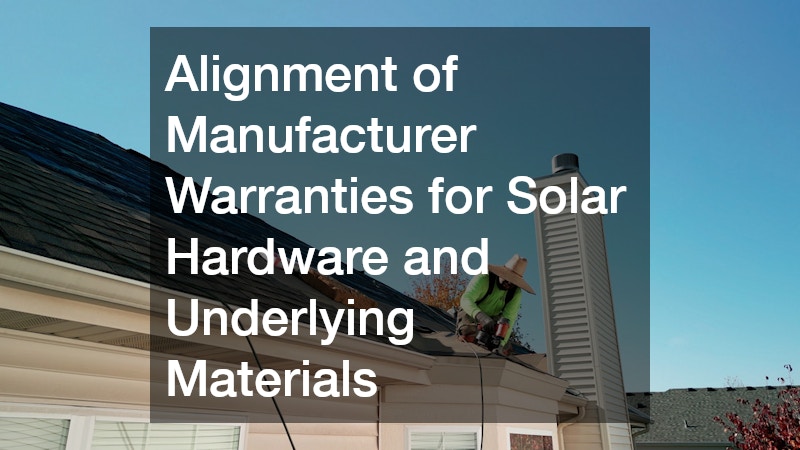
Navigating warranty coverage for both solar modules and underlying structural materials is a complex process that demands careful coordination. Solar equipment manufacturers routinely offer twenty-five-year power production guarantees, while premium shingle manufacturers provide twenty-five-year to lifetime limited material warranties. However, executing penetration-heavy solar attachments through existing materials can void or severely complicate the original material warranty if not executed strictly according to manufacturer specifications. Utilizing professional roofing services that hold active factory certifications with both material manufacturers and solar racking suppliers ensures that all overlapping warranties remain fully intact.
When a leak occurs beneath a solar array, a common dispute arises between the solar installer and the structural material manufacturer regarding who bears financial liability. The solar installer may claim the leak stemmed from pre-existing material degradation, while the material manufacturer points to roof penetrations created during solar mounting. By addressing all underlying material needs before panel placement, property owners establish a clean, undisputed baseline of structural integrity. Maintaining comprehensive documentation of pre-installation inspections, material purchase receipts, and certified installer credentials provides ironclad protection should warranty claims ever arise.
Analyzing How Sunlight Exposure and Heat Acceleration Affect Aging Materials
Solar panels act as a giant thermal shield over portions of a home, but they also significantly alter the micro-climate across the surrounding structural surface. Sunlight that hits exposed areas between and around solar arrays generates localized heat zones, accelerating the thermal aging of uncovered asphalt shingles. Engaging a qualified local roofing company allows homeowners to assess how micro-climates, direct sunlight exposure, and localized heat retention impact overall structural durability. Understanding these thermal dynamics helps property owners choose materials engineered to withstand intense thermal expansion and contraction cycles.
-
Radiant Heat Trapping: Ambient heat trapped in the two-to-four-inch air gap beneath solar panels can elevate underlying surface temperatures, accelerating organic chemical breakdown in older asphalt compositions.
-
Uneven Thermal Expansion: Sections shaded by solar panels remain significantly cooler than exposed perimeter sections, creating differential expansion and contraction stresses across structural sheathing seams.
-
Debris and Moisture Retention: Fallen leaves, pine needles, and airborne twigs can collect behind solar racking rails, damming rainwater runoff and holding moisture against aging material surfaces.
In addition to thermal considerations, shaded areas beneath solar panels can slow down the evaporation of moisture following heavy storms or winter snowmelt. Prolonged moisture retention creates an ideal breeding ground for moss, algae, and fungal growth, which rapidly eats away at organic shingle backings and wooden decking. Selecting modern, mold-resistant synthetic underlayments and high-durability cap sheets prior to solar installation completely mitigates these environmental risks. Proper ventilation design beneath the racking array also ensures continuous airflow, keeping underlying materials dry and structural temperatures stable throughout seasonal shifts.
Spotting Flashing Failures and Hidden Leak Vulnerabilities Around Penetrations
Every mounting bracket used to secure solar racking to structural rafters requires penetrating the outer protective envelope of your home. A typical residential solar installation involves anywhere from forty to over one hundred individual bolt penetrations directly through shingles and structural decking. Securing prompt local roof repairs for degraded valley flashings, pipe boots, and chimney aprons prior to solar mounting is critical for long-term water resistance. Securing hidden leak vulnerabilities before solar hardware is mounted eliminates the risk of water intruding into structural framing and interior ceilings.
Modern solar installation protocols mandate the use of raised, heavy-duty aluminum or copper flashing plates equipped with rubber grommets and high-grade silicone sealants for every penetration. However, if these advanced flashing systems are integrated into old, brittle, or disintegrating shingles, achieving a durable, watertight seal is virtually impossible. Brittle shingles tend to crack or split when raised to slide new metal flashing plates underneath, creating hidden micro-fissures that allow driven rain to bypass the primary water barrier. Installing new, flexible structural materials ensures that flashing boots interlock seamlessly, creating a bulletproof seal against driving rain and ice dams.

Selecting Material Upgrades That Outlast Modern Solar Equipment Lifespans
When replacing a structure in preparation for solar energy, selecting high-performance materials designed to outlast thirty years of severe environmental exposure is a smart strategy. While standard three-tab asphalt shingles are economical upfront, their shorter lifespan makes them less ideal for long-term solar integration. Upgrading to standing-seam metal roofing represents one of the most durable combinations available in modern residential construction. Metal standing seams allow specialized non-penetrating clamps to attach solar racking directly to the raised ribs, completely eliminating the need to drill holes into the structural deck.
Beyond metal options, heavy-duty synthetic slate, composite tiles, and high-density architectural asphalt shingles represent excellent foundations for clean energy systems. These premium products feature superior impact resistance ratings against large hail, high fire-retardant classifications, and exceptional resistance to wind blow-offs exceeding 130 miles per hour. Investing in top-tier structural materials ensures that your home’s primary protective shield remains intact without requiring maintenance throughout the entire operative lifetime of the solar array. Furthermore, many property insurance providers offer substantial premium discounts for homes featuring high-impact, fire-resistant material combinations.
Coordinating Timelines Between System Installers and Licensees
Executing a simultaneous structural upgrade and solar equipment installation requires precise schedule coordination between independent trade specialists. Miscommunications regarding project sequencing can lead to costly job site delays, voided warranties, or physical damage to newly installed materials. Engaging a certified specialist for full roof replacement work right before the solar mounting crew arrives guarantees clean site transitions and proper structural prep. Establishing clear channels of communication between structural project managers and solar crew leads prevents scheduling bottlenecks and ensures all technical specifications are met.
-
Pre-Construction Strategy Session: Structural contractors and solar engineers must review architectural drawings together to confirm rafter locations, conduit pass-through points, and attic access routes.
-
Material Delivery Synchronization: Staging heavy construction materials, scaffolding, and solar panel pallets must be sequenced so heavy equipment does not clutter job sites or damage new surfaces.
-
Underlayment and Flashing Handoff: Solar attachment flashing plates should ideally be integrated during primary underlayment laying rather than retrofitted afterwards, ensuring seamless weatherproofing.
-
Final Joint Site Inspection: Both trade leads should walk the completed installation together to verify that penetrations, structural decking integrity, and drainage pathways meet rigorous building codes.
Proper project sequencing also streamlines local building permit approvals and municipal safety inspections. Many municipal building departments require separate structural permits and electrical permits before granting permission to construct. When contractors collaborate smoothly, structural inspections can be completed and signed off immediately before solar racking attaches, keeping the entire project moving forward on schedule. This integrated workflow reduces overall installation timelines, minimizes property disruption, and delivers a superior, high-integrity finished product.
Exploring Financial Incentives, Bundled Loans, and Tax Credits
Combining a structural overhaul with a solar installation offers significant financial advantages that can substantially reduce total out-of-pocket costs. Federal tax incentives, such as the Residential Clean Energy Credit, allow qualifying property owners to deduct a percentage of solar energy system installation expenses from their federal tax liability. When structural work is performed specifically to facilitate or support the installation of solar equipment, certain supporting structural enhancements may qualify for favorable financing packages or combined capital improvement loans. Consulting with a professional financial advisor alongside a certified roof repair service provider allows homeowners to structure financing packages that maximize tax incentives and minimize interest payments.
Beyond federal incentives, many regional utility companies, state energy offices, and municipal green banks offer specialized Property Assessed Clean Energy (PACE) loans or low-interest clean energy financing. These innovative financial instruments allow property owners to bundle structural preparation costs and solar equipment purchases into a single long-term loan repaid through annual property tax assessments. Bundling these investments lowers overall borrowing costs, simplifies monthly billing, and ensures that energy savings from day one offset structural financing payments.
Scheduling Comprehensive Inspections Prior to Final Equipment Sign-Off
The final step in combining structural updates with solar installations is executing a rigorous, independent quality assurance inspection. Before submitting final payments or signing off on contractor completion documents, property owners must verify that every component meets national building codes and safety guidelines. Contracting for specialized reroofing evaluation services guarantees that the underlying deck, water barriers, flashing assemblies, and solar mounting points form an integrated, leak-proof system.
Comprehensive final inspections must encompass both exterior top-side checks and interior attic cavity audits during or immediately following heavy rainfall events. Inspectors enter the attic space with high-resolution thermal imaging cameras to detect subtle temperature variations that signal hidden moisture intrusion around rafter penetrations. Externally, inspectors verify that wire harnesses are secured off the structural surface, racking footings are torqued to manufacturer specifications, and ridge vents remain completely unobstructed by solar arrays. Completing this meticulous verification process grants long-term peace of mind, confirming your home is fully protected and ready to produce clean energy for decades to come.
Evaluating the condition of your home’s overhead structure before installing solar panels is essential for protecting both your property and your financial investment. Mounting a state-of-the-art, thirty-year solar array over an aging, compromised, or structurally weak foundation risks severe water damage, premature equipment removal expenses, and voided material warranties. By proactively assessing material lifespans, structural load capacities, flashing integrity, and thermal micro-climates, property owners can make informed decisions that ensure long-term structural safety and maximum energy generation efficiency.
Investing in necessary structural upgrades prior to solar panel installation creates a seamless, durable, and highly efficient energy generation system. Aligning material lifespans, leveraging bundled clean energy financing, and coordinating certified installation teams transforms your home into an energy-independent powerhouse. Taking the time to build a solid foundation today ensures your renewable energy journey remains safe, profitable, and worry-free for decades to come.